

1412 Owen DrChula Vista, CA 91911


Mortgage Calculator
Monthly Payment (Est.)
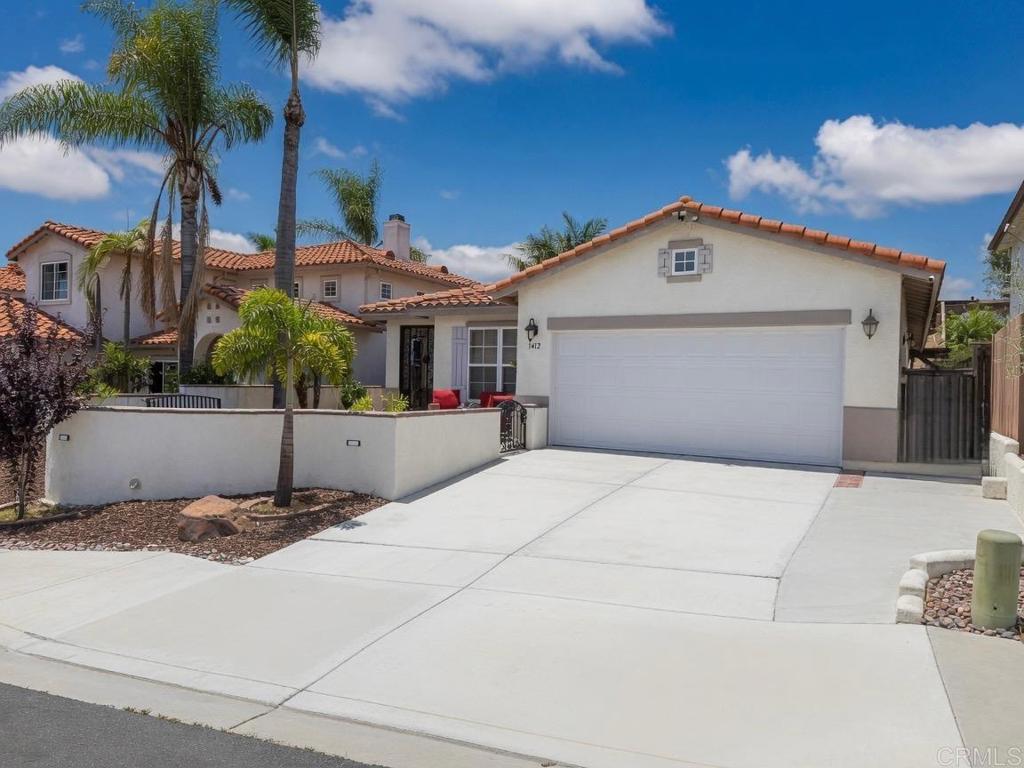
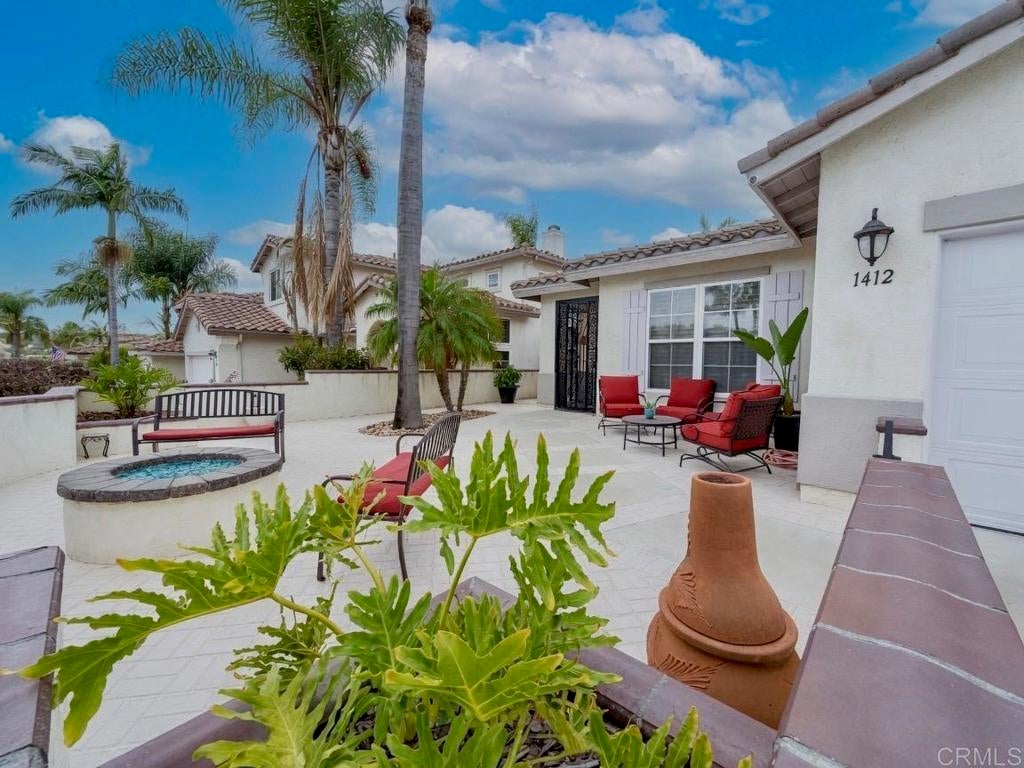
Enter an interest rate to see your estimated monthly payment.Welcome to this beautifully maintained single-story home in the Sunbow neighborhood with NO HOA fees. Featuring an updated kitchen with granite countertops, a decorative backsplash, center island, and tile flooring that extends into the family room. Relax by the granite fireplace with gas or wood-burning options. The home includes laminate wood-look flooring throughout the secondary bedrooms with no carpet, while the spacious primary suite features travertine tumbled stone flooring and a walk-in closet. Plus real hardwood floors in the living and dining rooms. Enjoy exceptional indoor-outdoor living with a heated pool, raised spa with cascading waterfalls, large upper deck, covered patio with palapa bar, and a built-in granite barbecue area, perfect for entertaining. The enclosed front courtyard with a gas fire pit creates a welcoming outdoor retreat to relax and enjoy year-round.
| yesterday | Listing updated with changes from the MLS® | |
| 2 days ago | Status changed to Active Under Contract | |
| 2 months ago | Price changed to $1,149,900 | |
| 3 months ago | Listing first seen on site |

This information is for your personal, non-commercial use and may not be used for any purpose other than to identify prospective properties you may be interested in purchasing. The display of MLS data is usually deemed reliable but is NOT guaranteed accurate by the MLS. Buyers are responsible for verifying the accuracy of all information and should investigate the data themselves or retain appropriate professionals. Information from sources other than the Listing Agent may have been included in the MLS data. Unless otherwise specified in writing, the Broker/Agent has not and will not verify any information obtained from other sources. The Broker/Agent providing the information contained herein may or may not have been the Listing and/or Selling Agent.
Did you know? You can invite friends and family to your search. They can join your search, rate and discuss listings with you.